
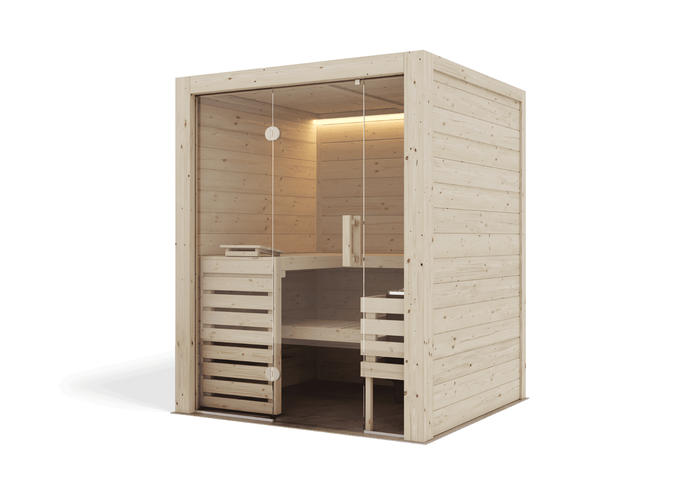
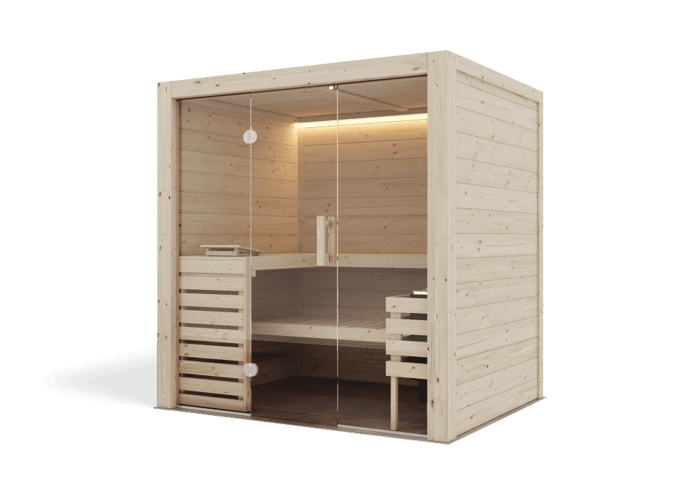
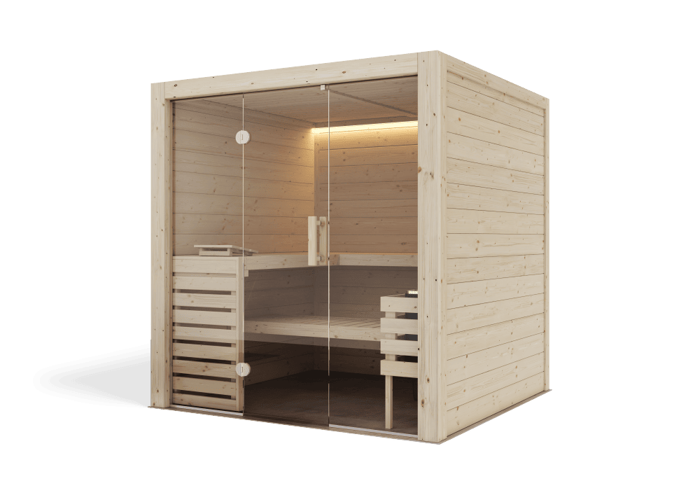
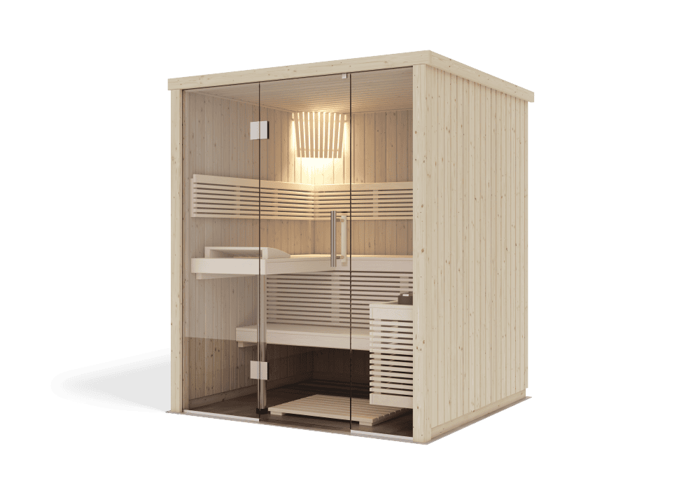
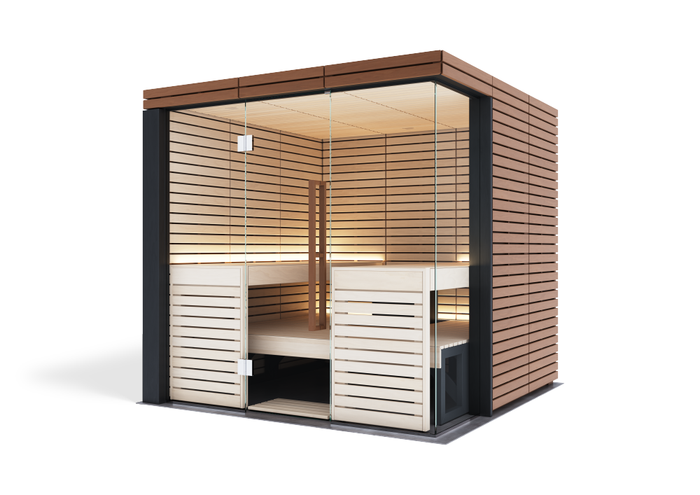
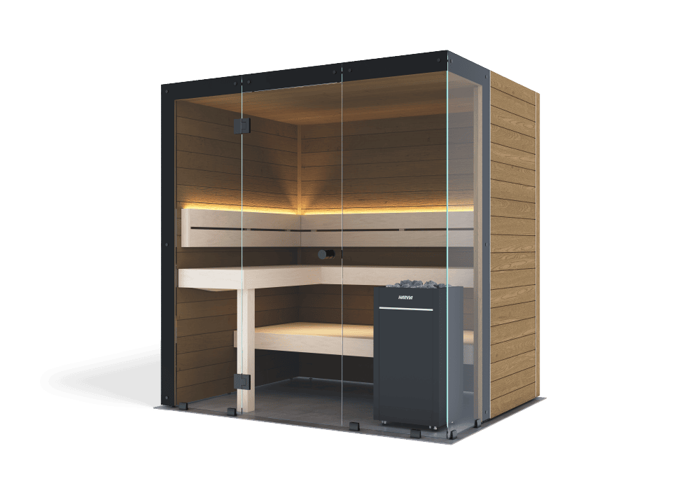
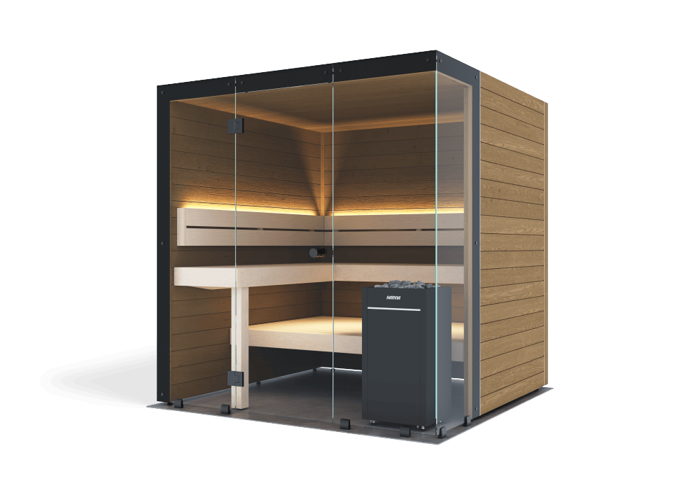
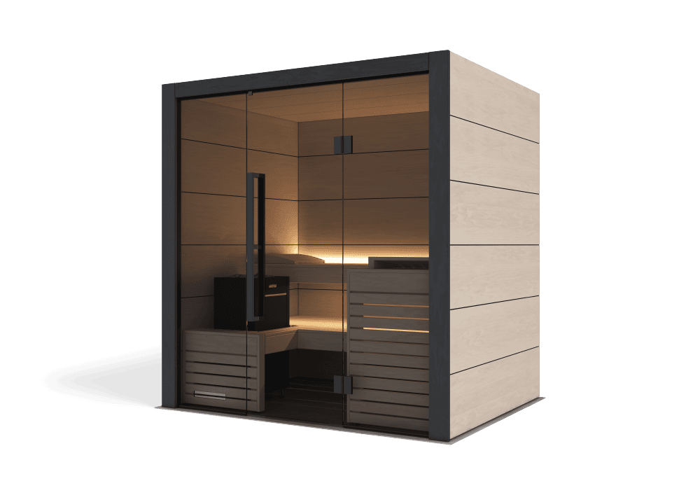
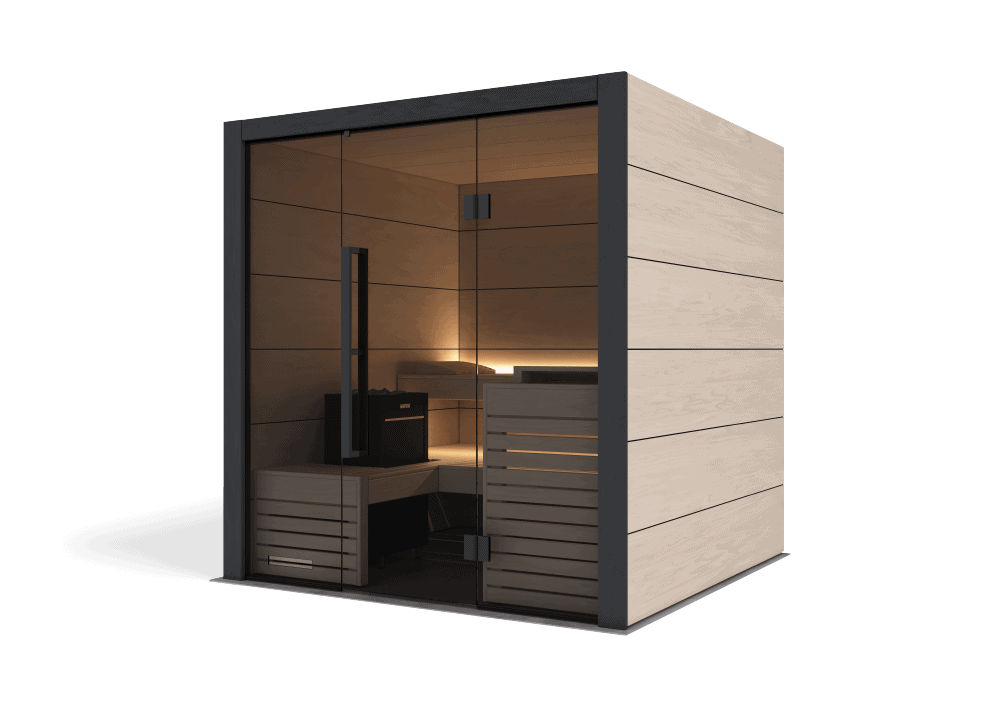
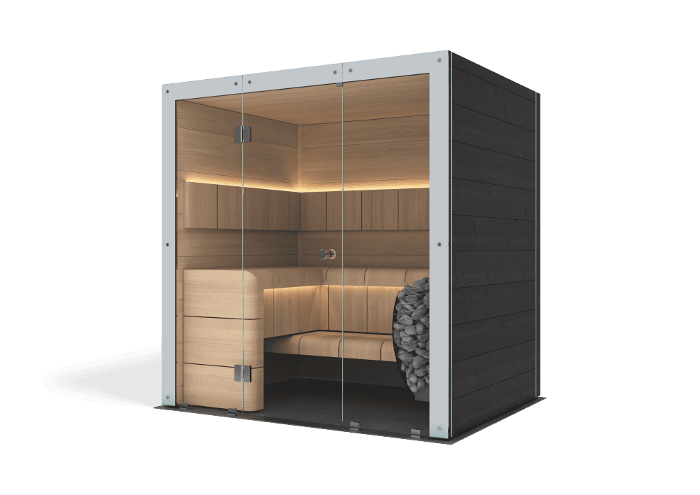
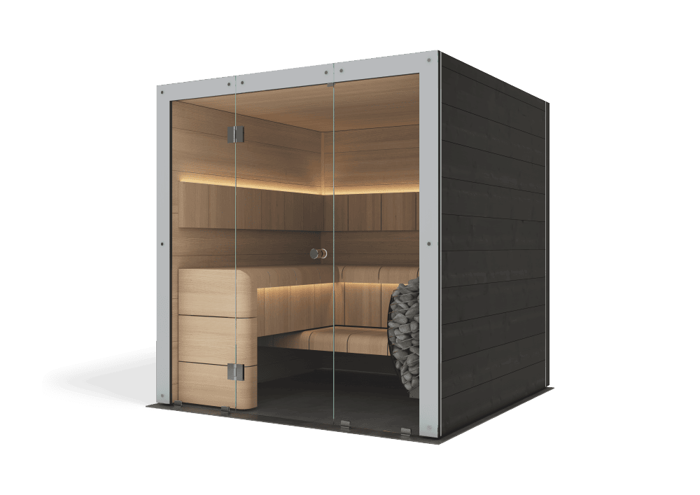
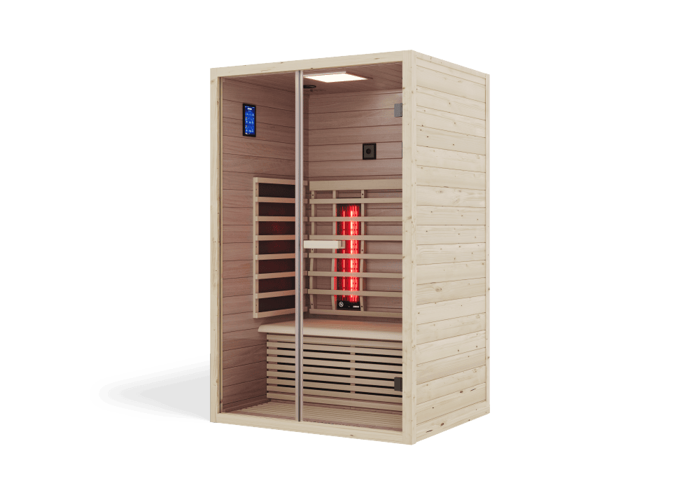

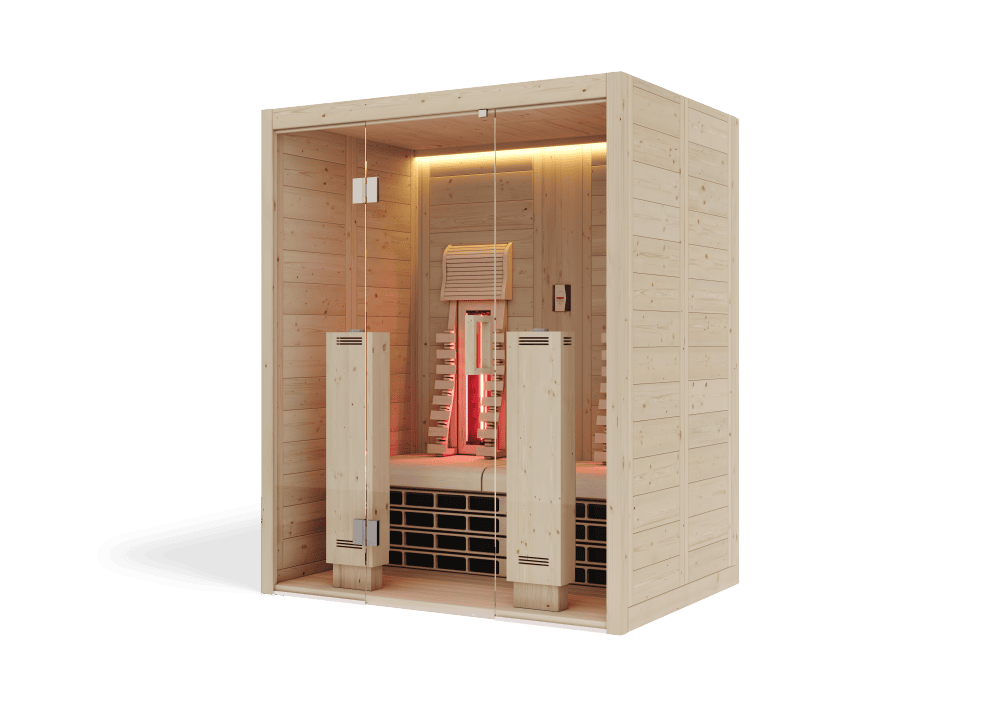
Indoor and outdoor saunas, infrared cabins and custom steam rooms. Atec Pool is Harvia’s Premium Partner in Ticino, providing advice, design, installation and support.
At our Grancia showroom, we compare materials, dimensions, benches, glazing, heaters and controls. We help you choose a technically appropriate solution for your home, garden, hotel or wellness area.
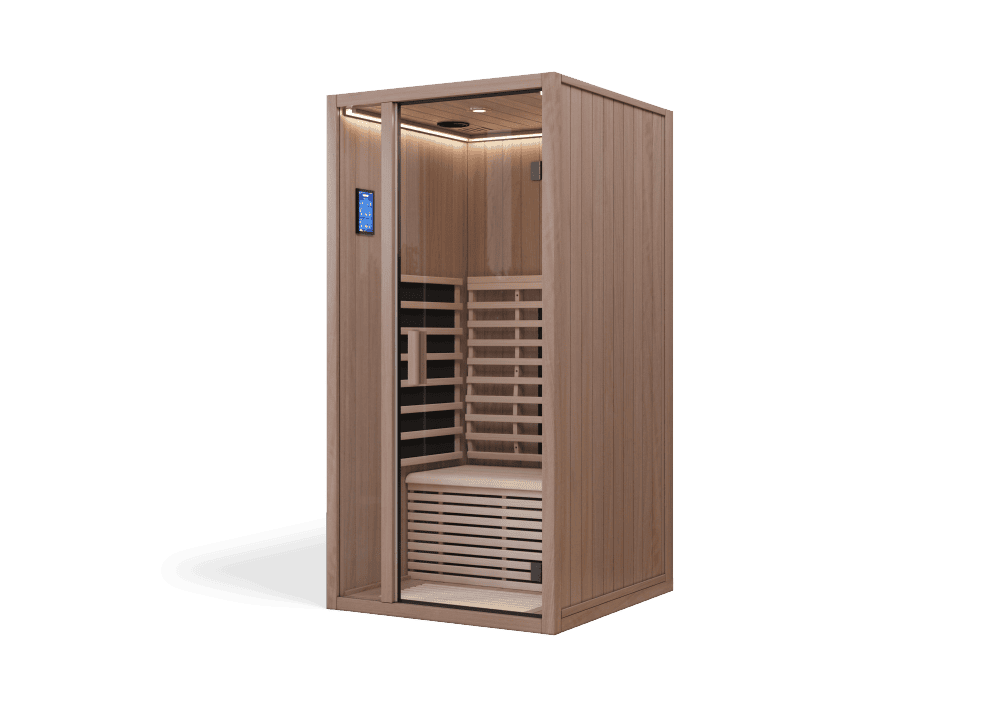
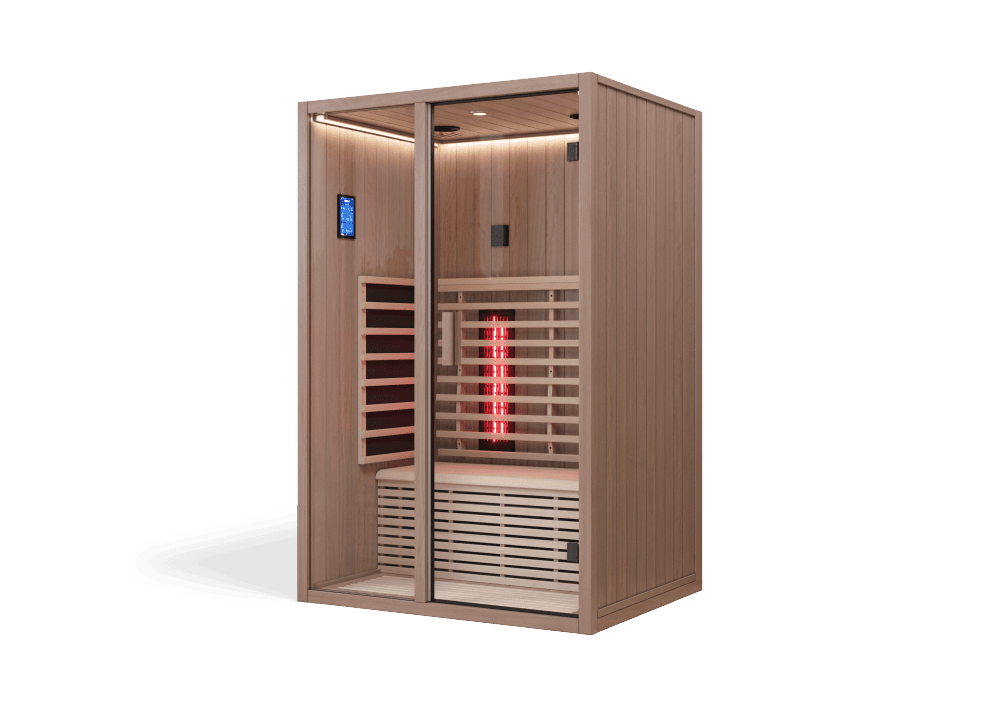
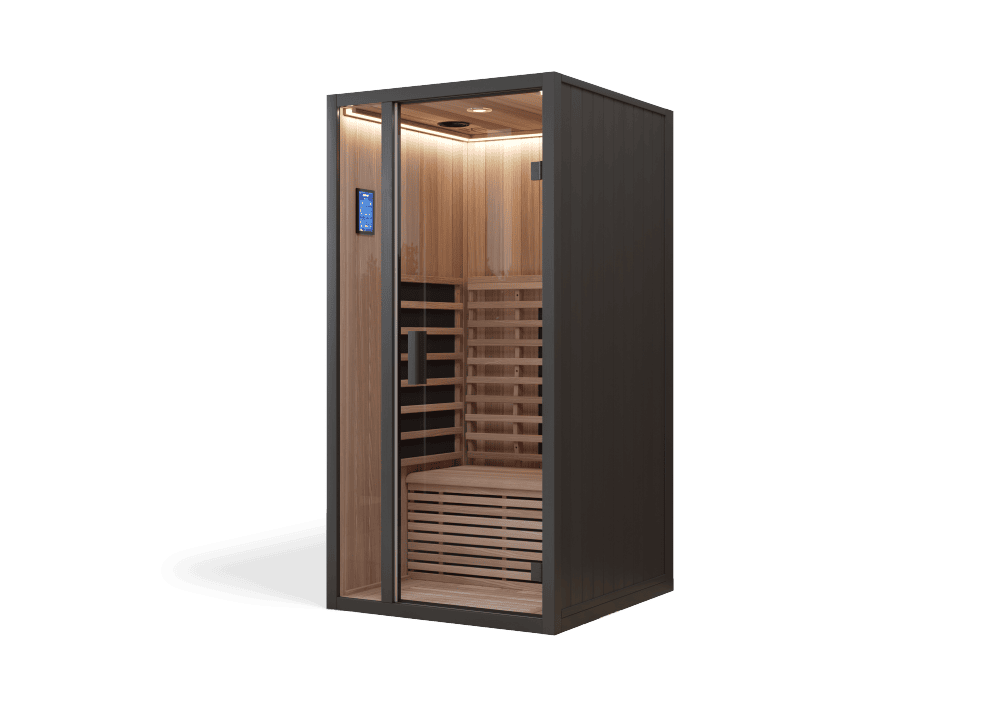
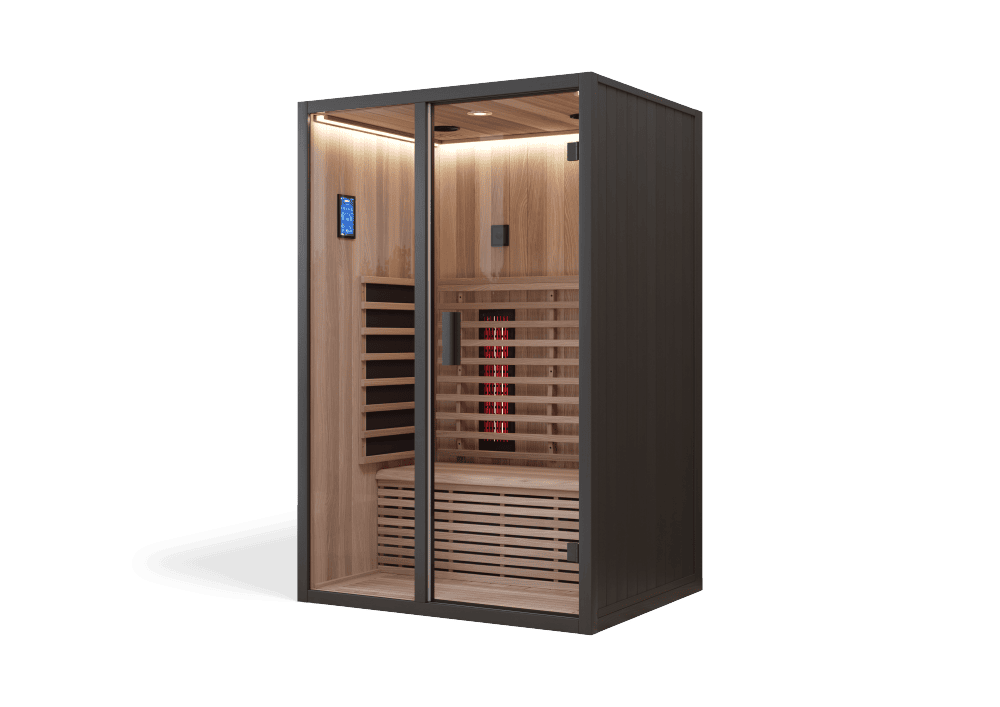
From compact cabins for one person to premium solutions with large glass panels and carefully selected materials. Each model is configured with the heater and controls suited to the project.
A custom sauna starts with your space and how you wish to enjoy it. A corner of your home, a dedicated room or a wellness area can become a personal retreat with coordinated proportions, materials and details. Atec Pool manages the entire process, including the design: from the site visit to commissioning.
Dimensions and layout. We start with measurements and a floor plan to define the footprint, entrance, heater position and bench layout. We consider the number of places you want and whether you prefer sitting or reclining, while keeping access and walkways practical.
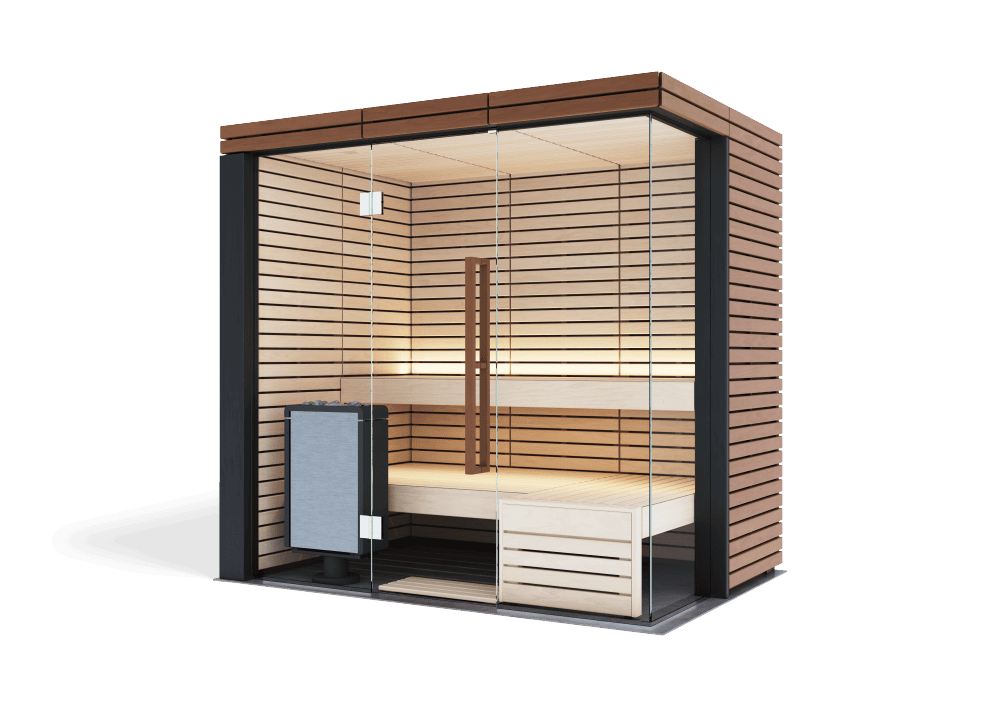
Wood, glass and atmosphere. With Harvia solutions, we can customise benches and cladding, backrests, glass elements and lighting. Wood species, finishes and light placement give the sauna its character and integrate it into your home’s style. Options depend on the available range and configuration.
The right heat for the project. We choose the heater and controls based on room volume, glass surfaces and intended use. We consider a traditional sauna or a Combi solution where available, as well as digital controls or compatible connectivity. Ventilation, insulation, safety clearances and connections are part of the design.
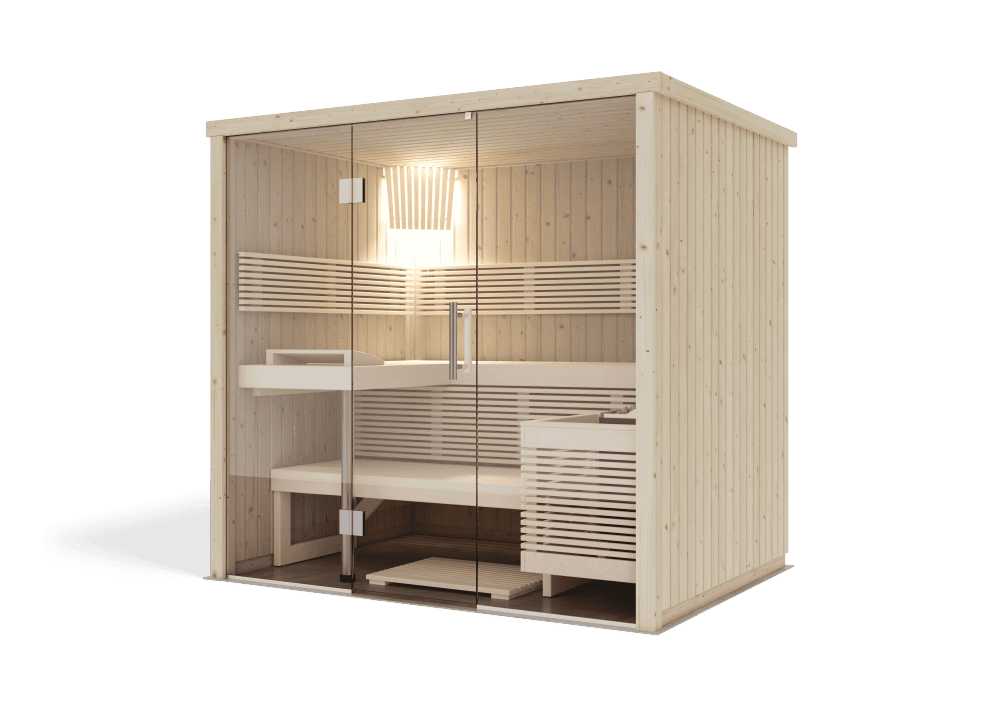
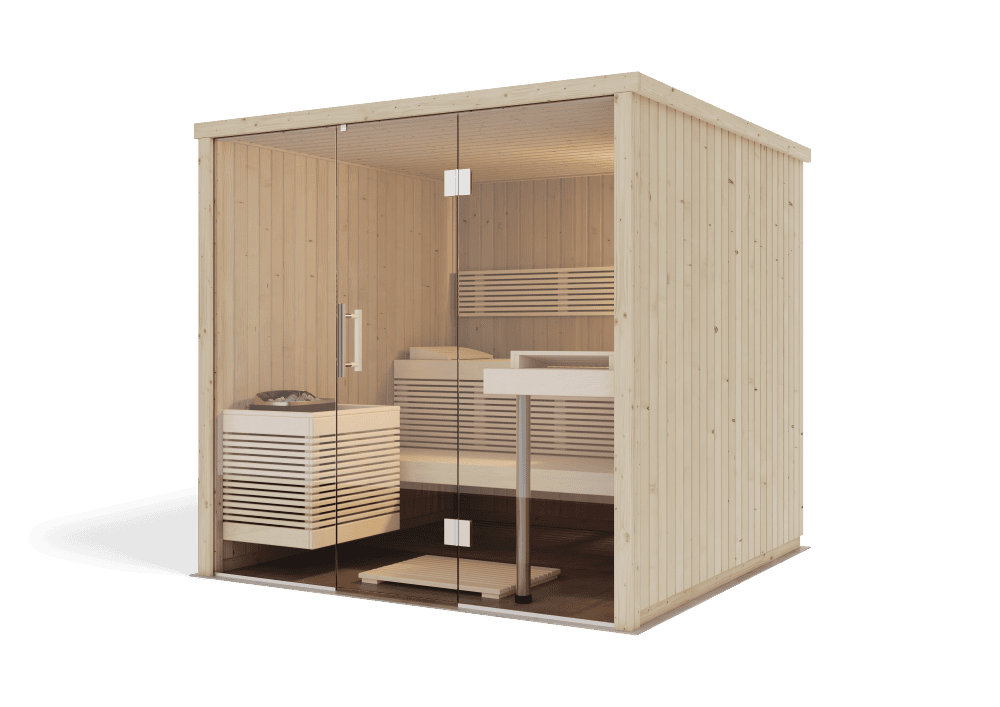
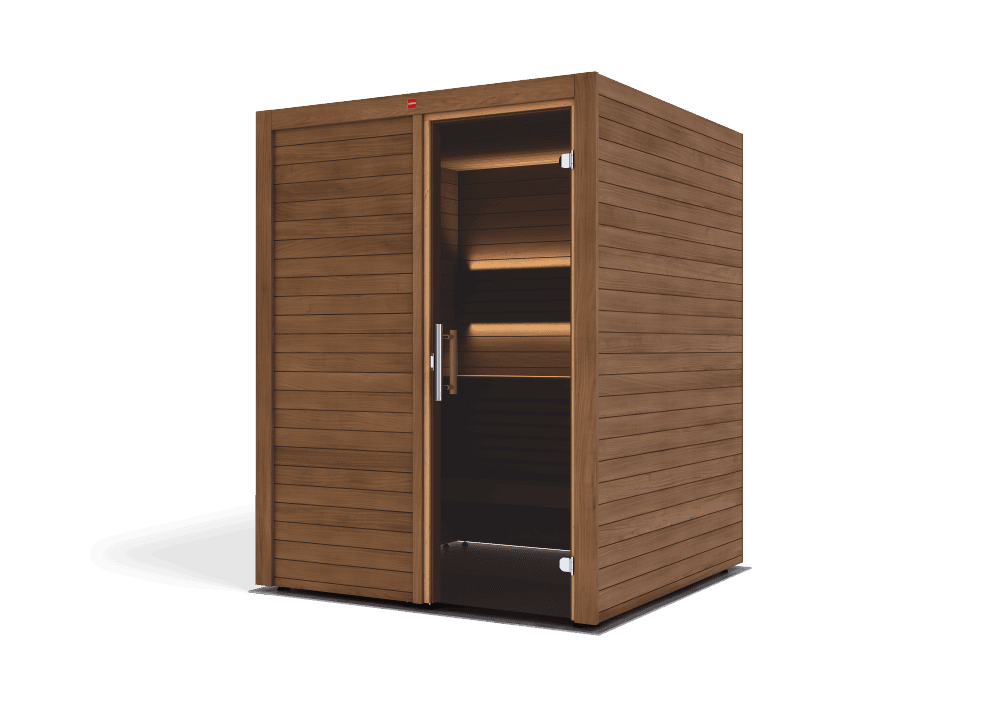
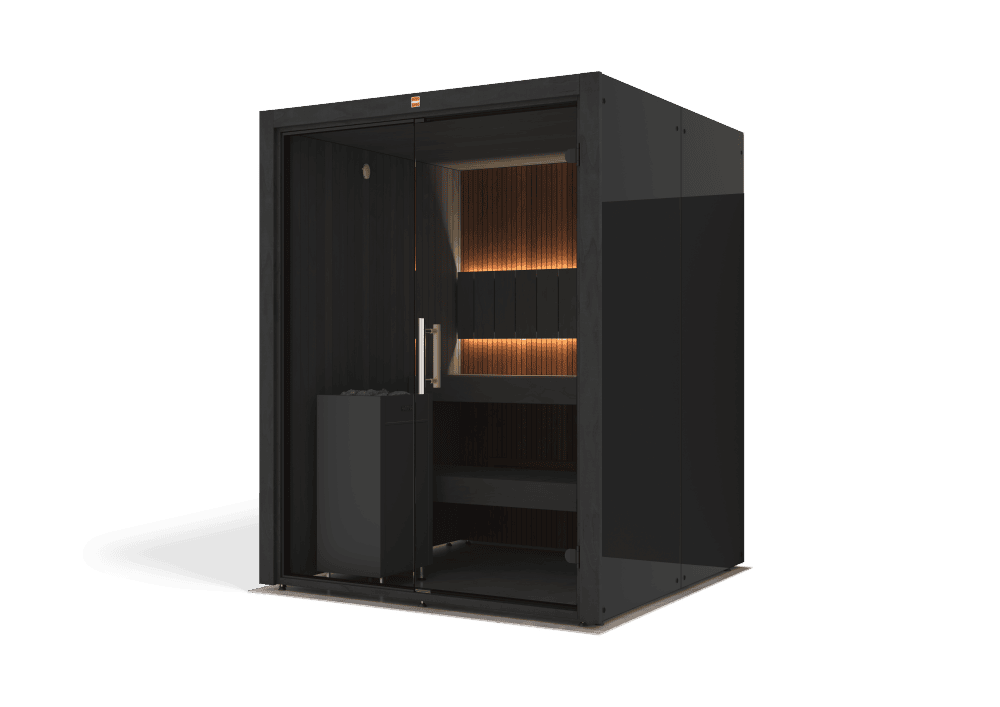
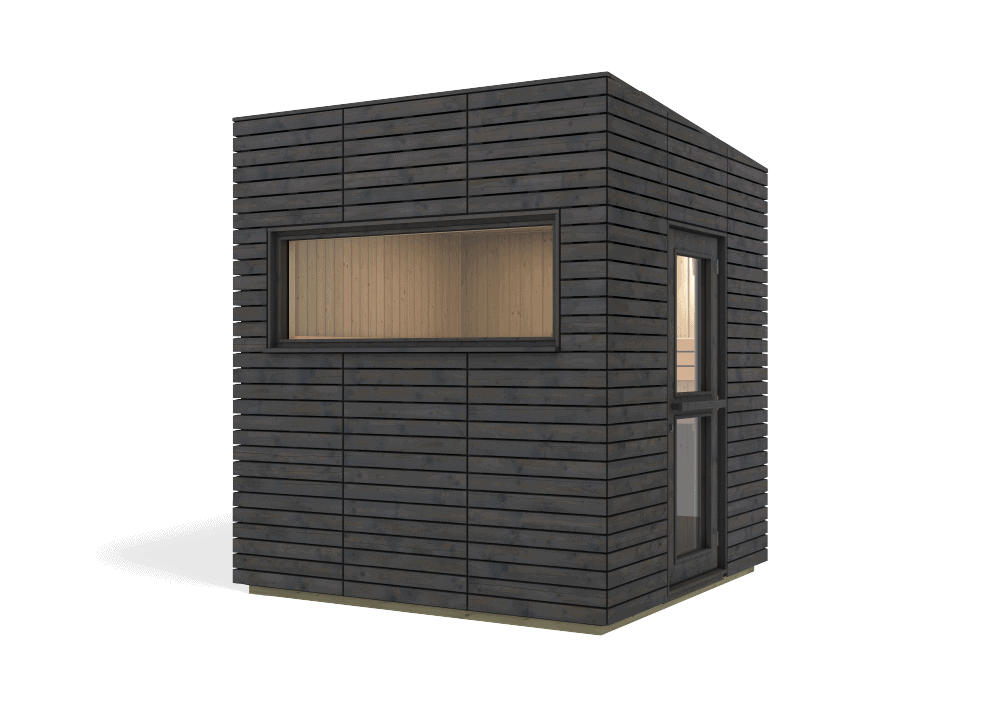
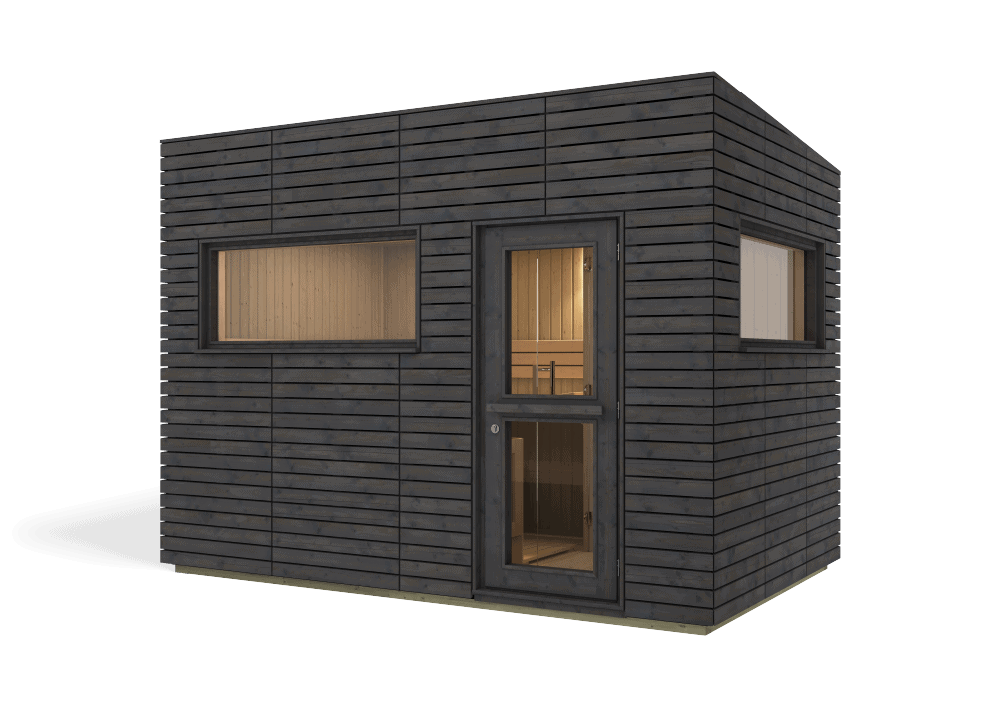
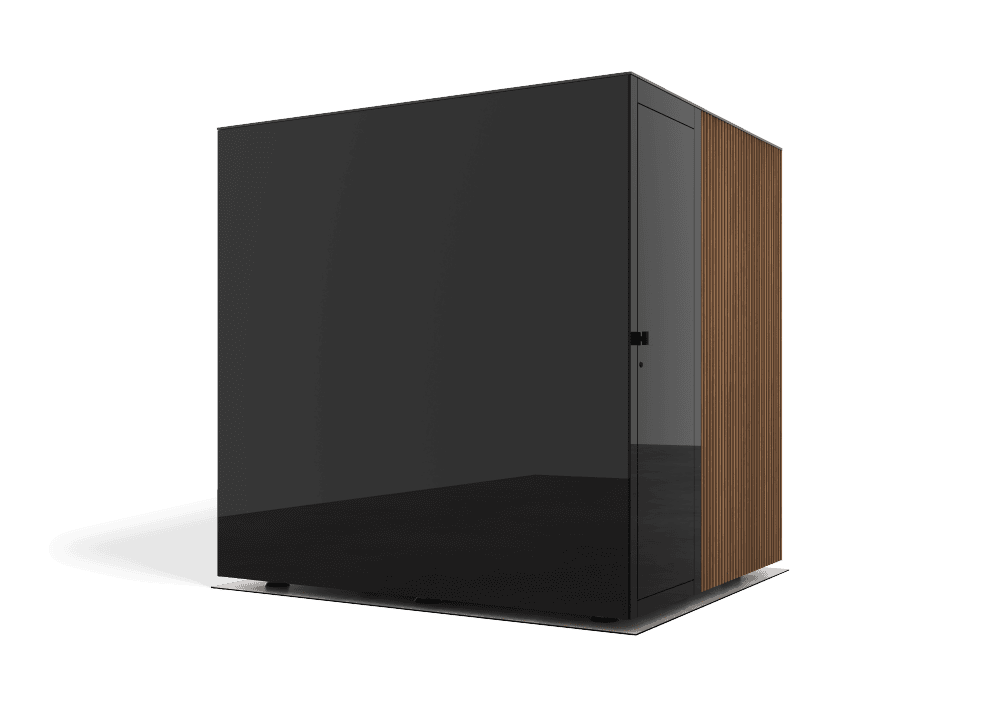
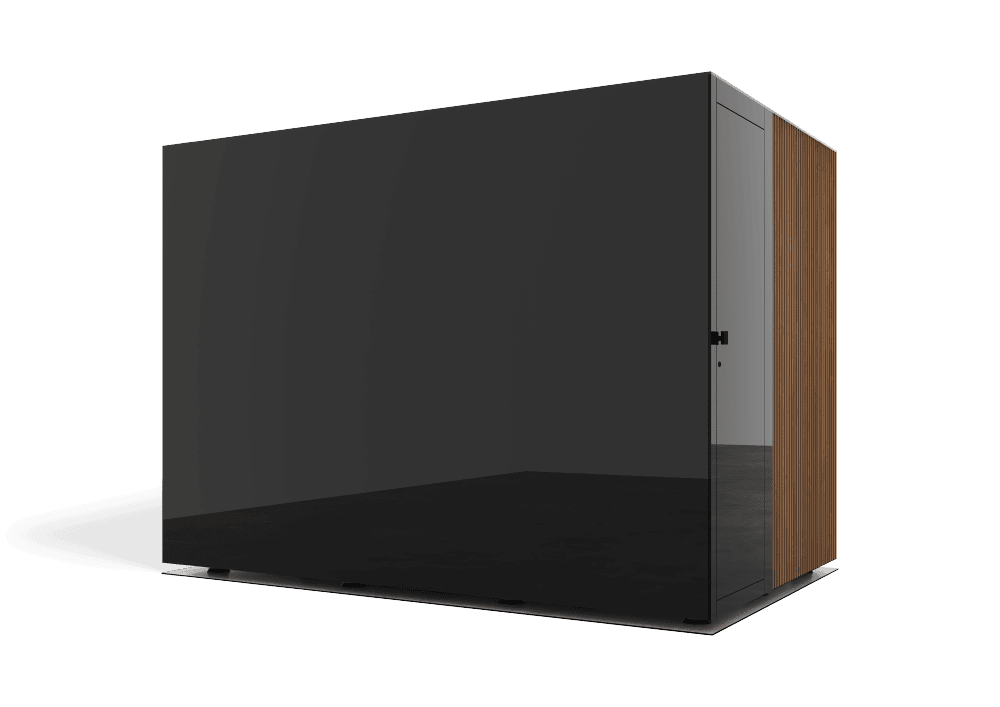
Harvia possibilities. Lindea Custom allows width, depth and internal layout to be adapted, with customisable benches, glass elements and heating solutions. Block also offers configurable dimensions and various choices of wood, benches and lighting. Every proposal is checked against the actual space and the options of the selected range.
A complete project, one point of contact. We coordinate surveying, design, component selection, transport, installation, testing and operating instructions, working with your architect and other professionals when needed. Bring measurements, photos or a floor plan to our Grancia showroom: we will plan your sauna together.
Learn more about Harvia solutions for custom interiors.
01 · Site visit and survey
We listen to your needs and check measurements, access, available space and connections.
02 · Custom design
We define bench layout, materials, glazing, lighting, heater, controls and ventilation.
03 · Transport and installation
We coordinate supply, installation and connections according to the agreed design.
04 · Testing and support
We commission the sauna, explain its use and care, and remain your point of contact after handover.
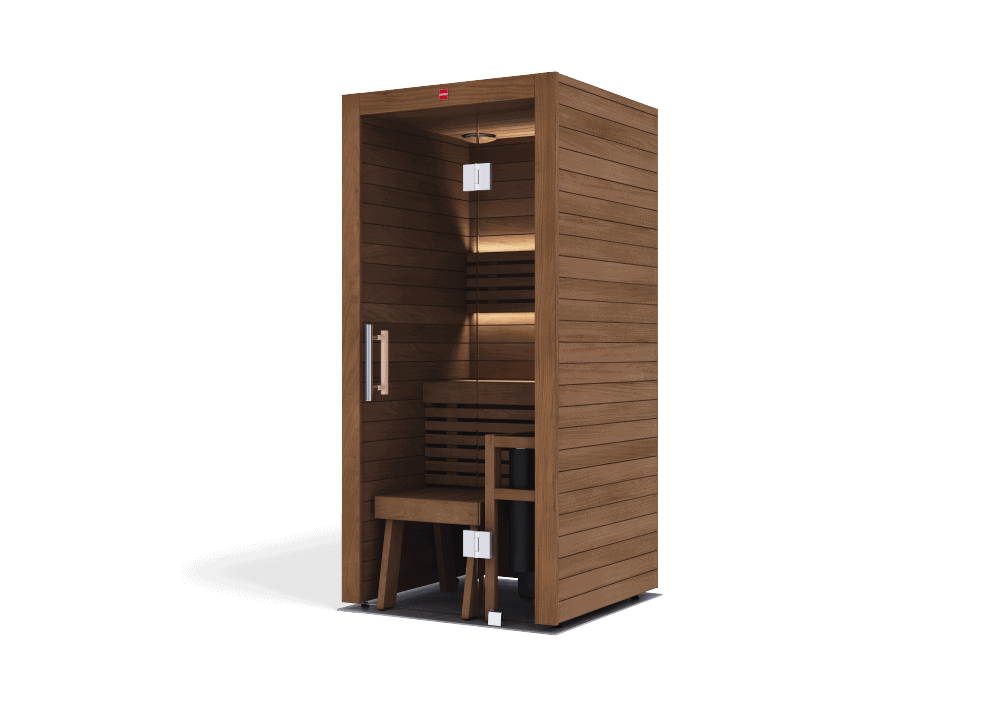
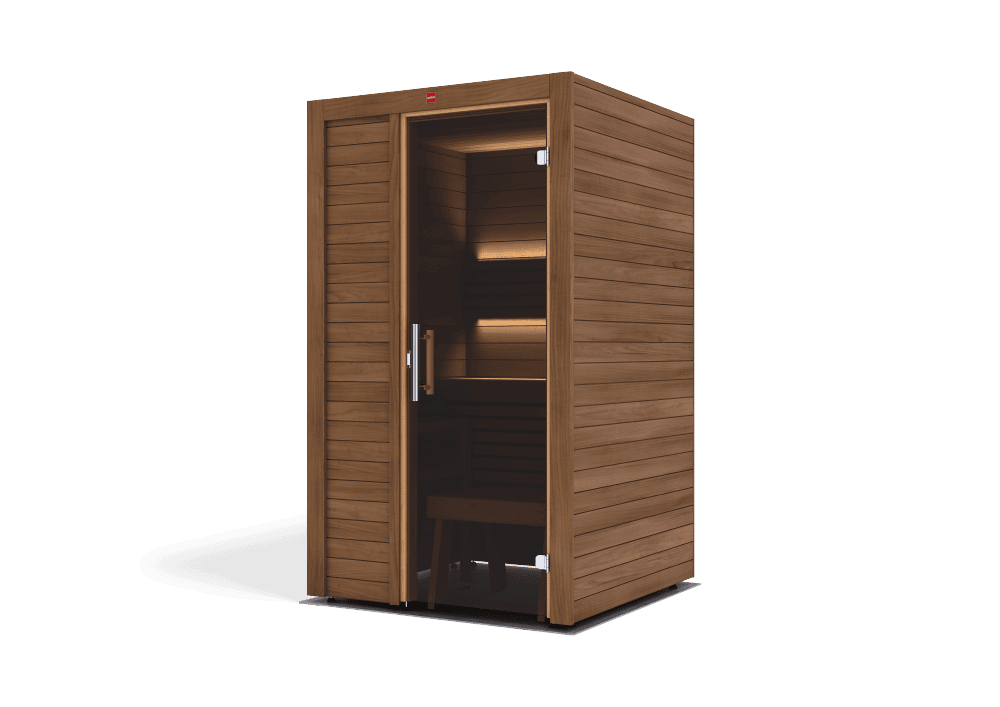
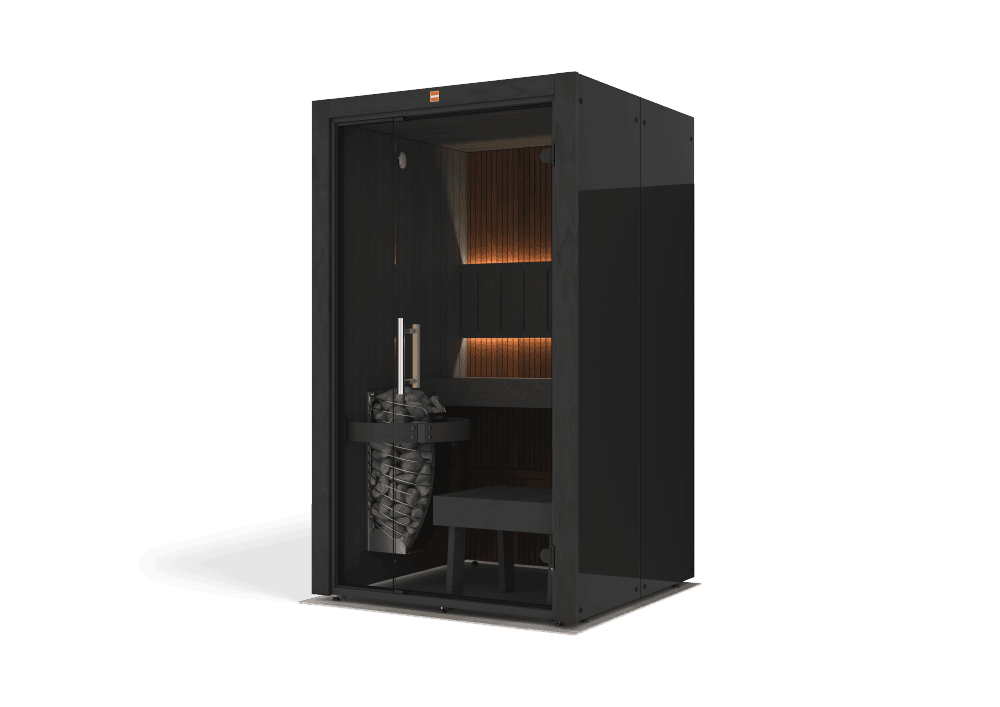
Single and double cabins with rapid heat, intuitive controls and a compact footprint for daily use.
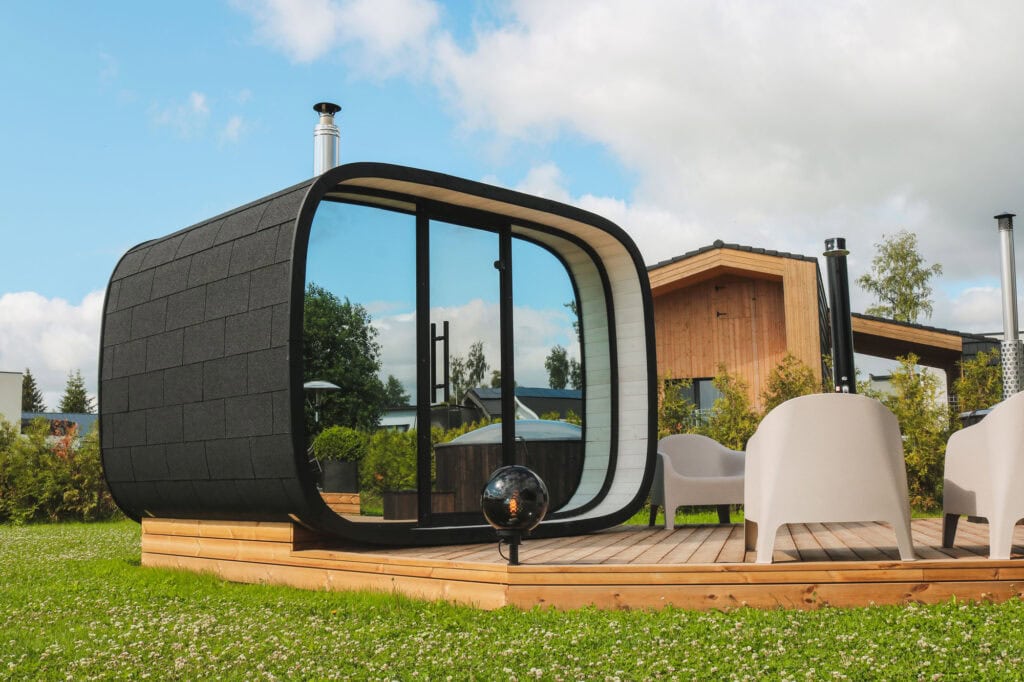
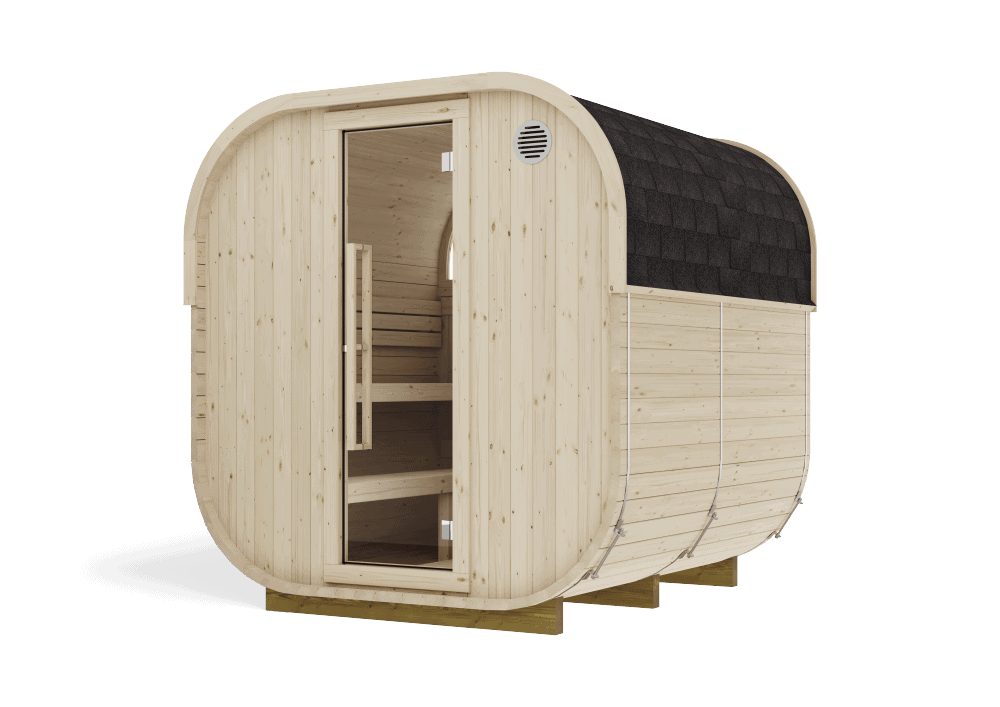
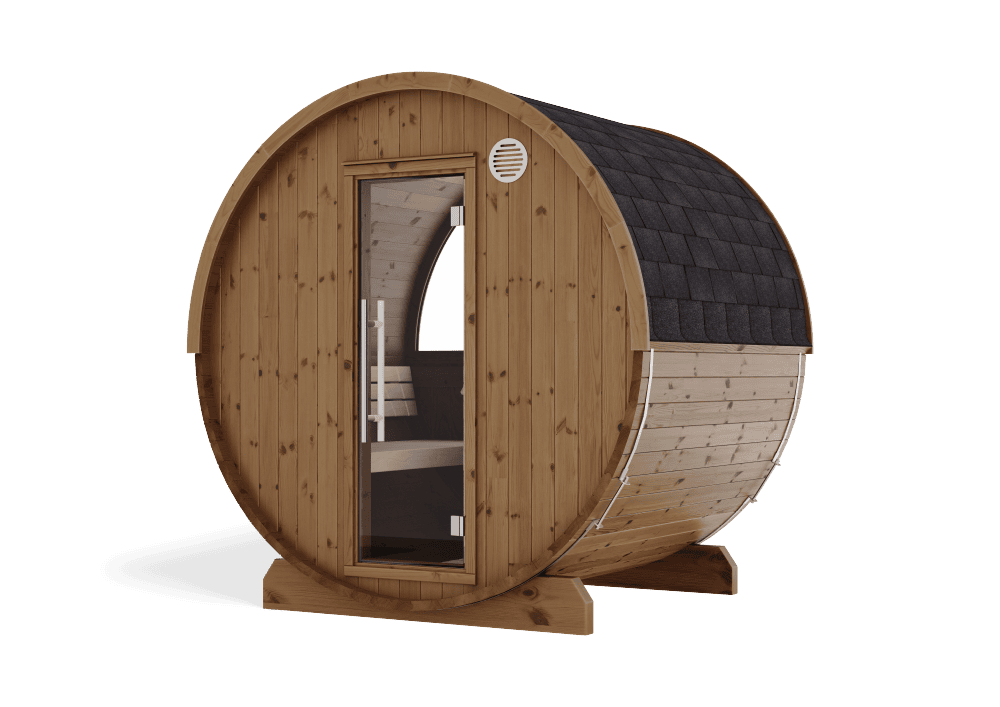
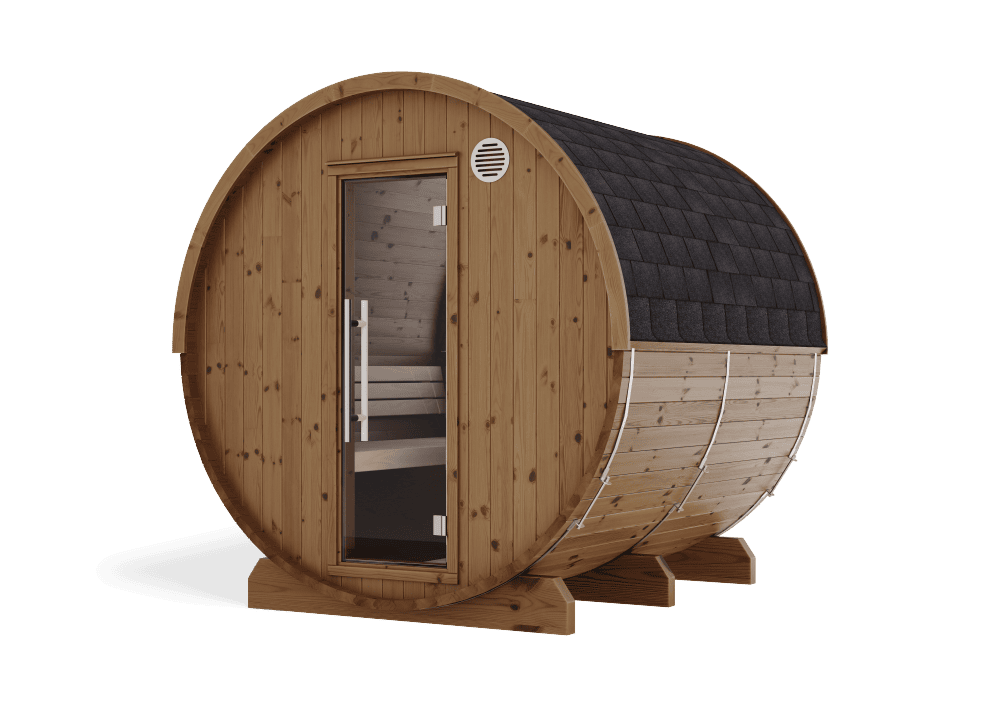
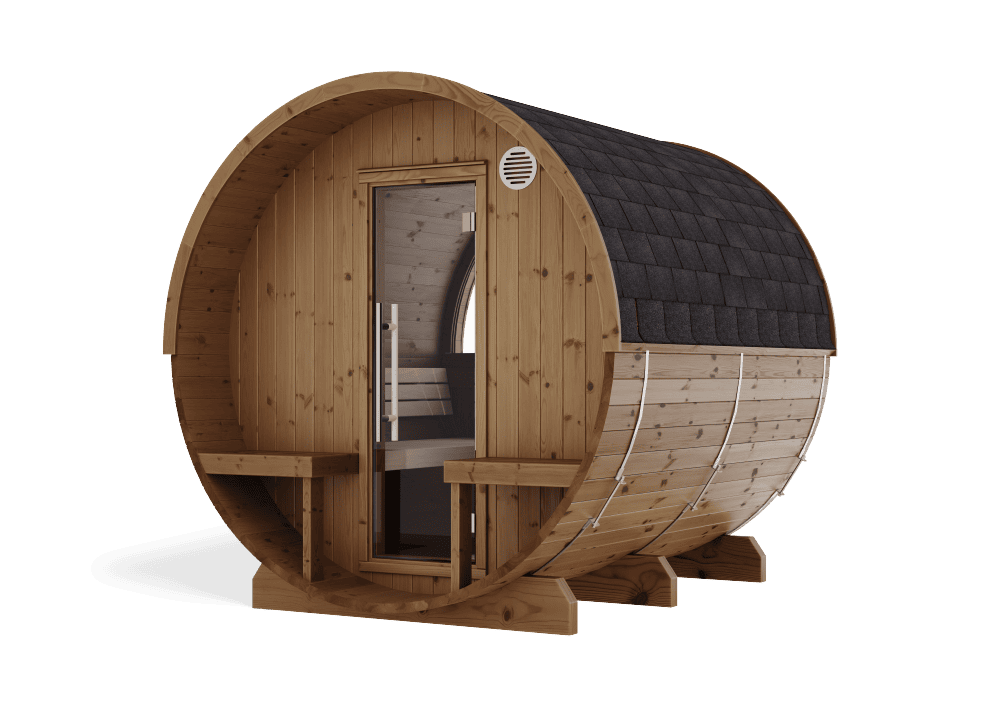
Discover Round Cube® outdoor saunas by Leil®: Mini, Relax, Single and Double. Rounded shapes and different interior layouts for your garden or terrace.
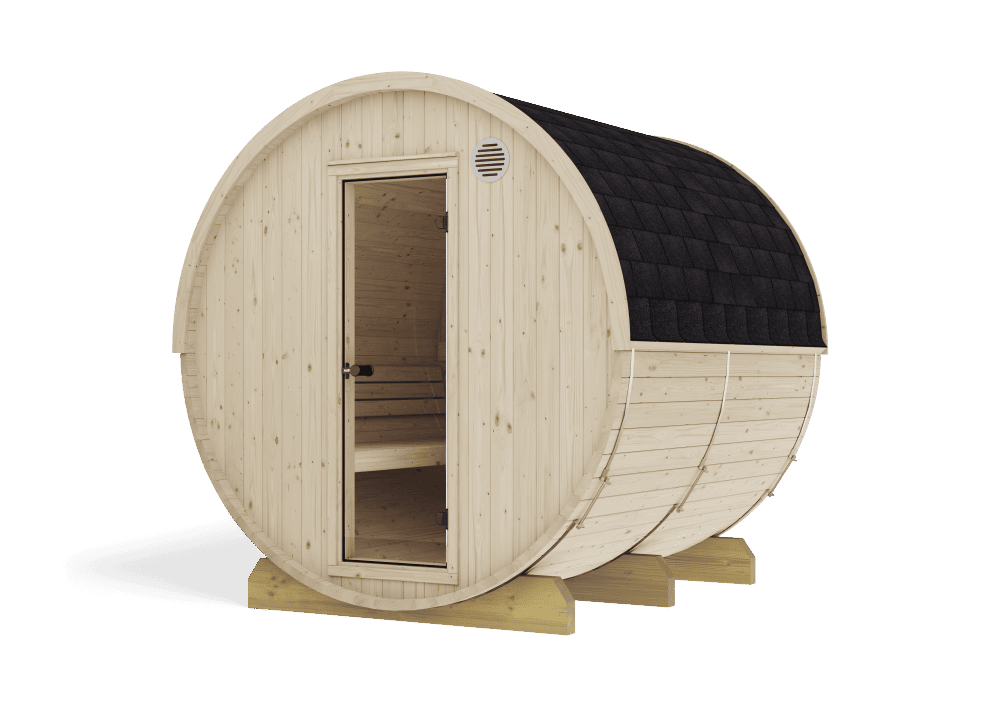
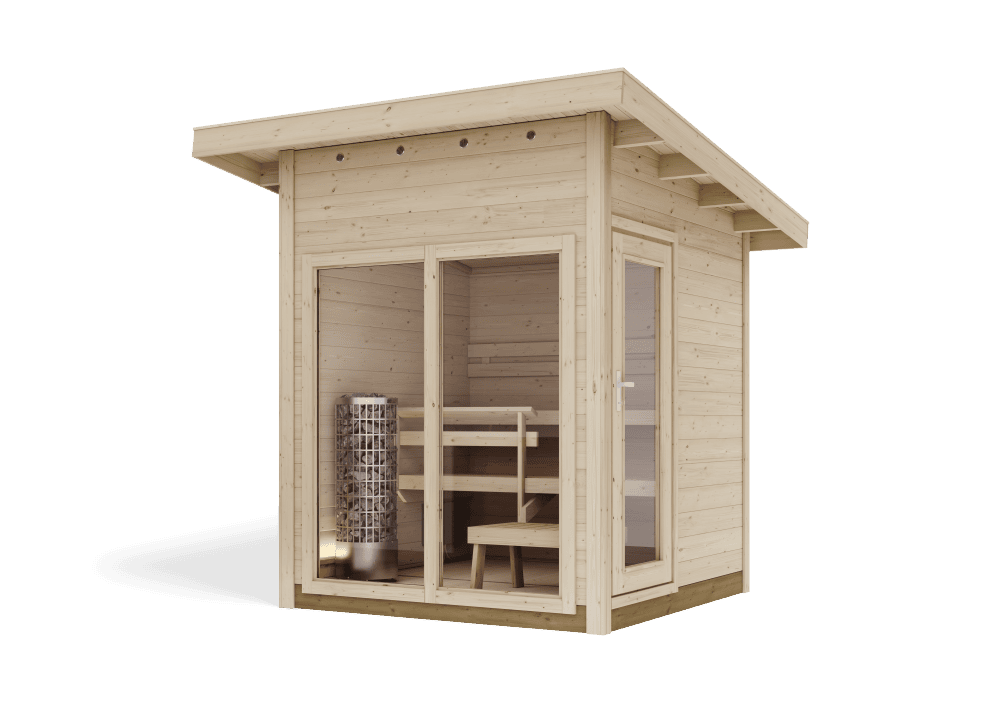
Barrel saunas, panoramic cabins and wellness pavilions for the garden. We assess the base, access, connections and integration into your outdoor space.
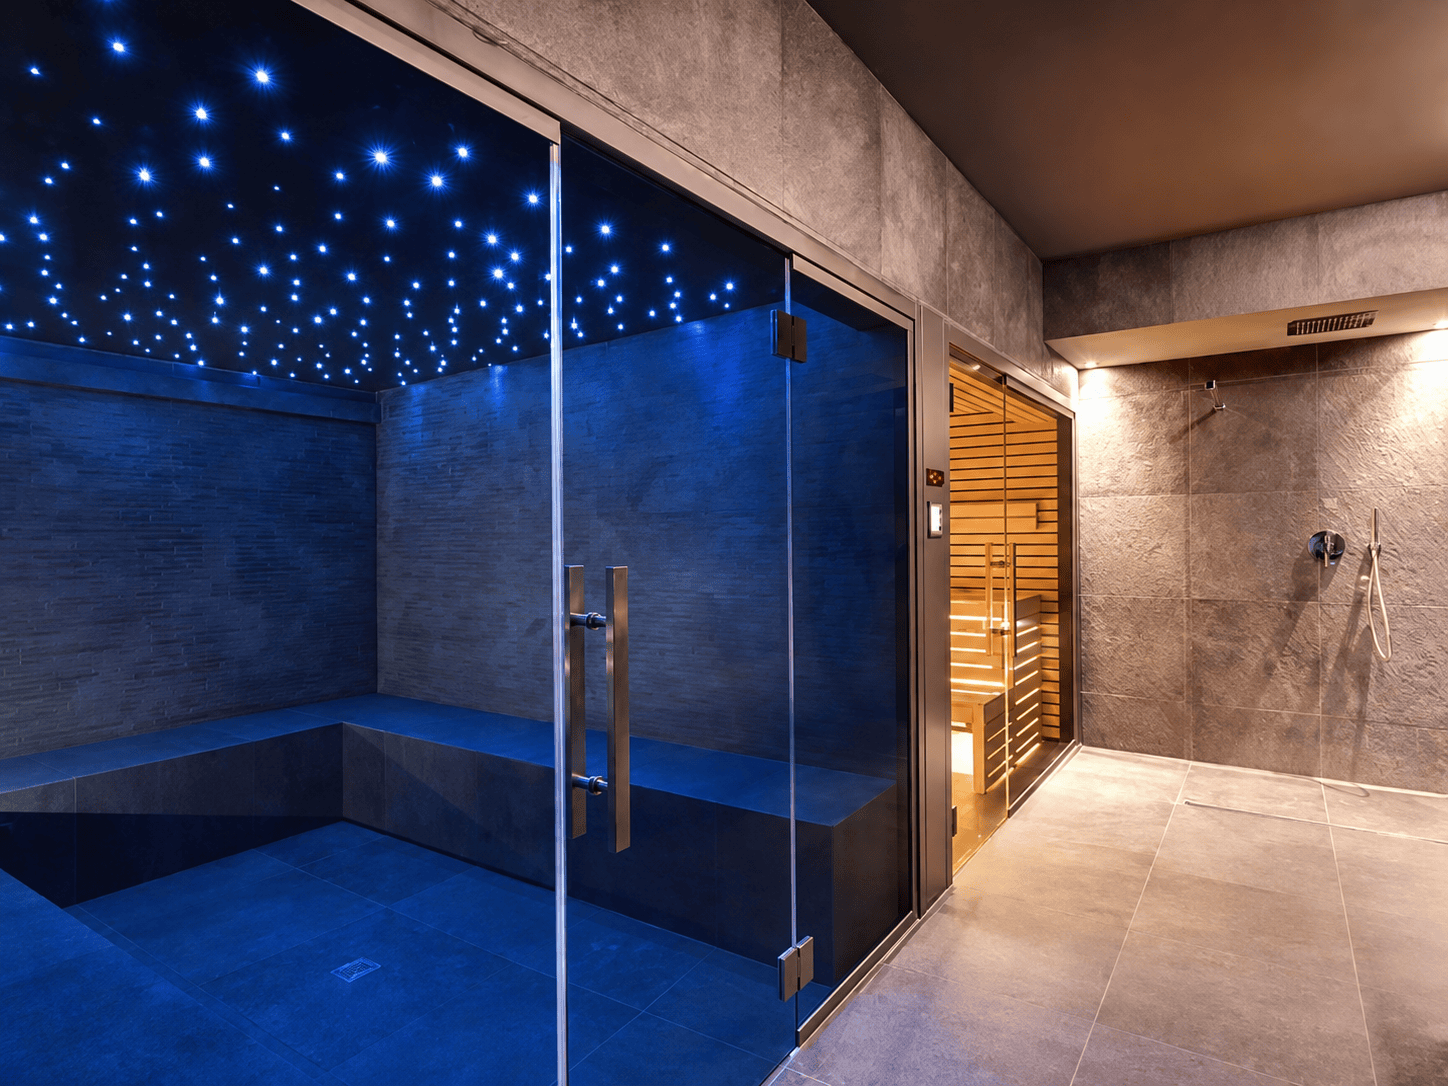
A place to slow down, with seating, materials and light designed around you. We create custom steam rooms for homes and wellness areas, planning every detail together.
With Atec Pool, you have one point of contact: site visit, design, coordination of technical systems, transport, installation and commissioning.
A cosy corner at home or a shared space for guests: dimensions, entrance and benches grow from your floor plan. We also plan the transitions to the shower, sauna and relaxation area.
Mosaics, stone-effect cladding and glass details create different atmospheres. Together, we choose finishes suited to humid environments and easy to maintain.
Indirect light, illuminated niches or a starry sky: lighting design enhances shapes and surfaces. Each solution is agreed according to the space and the desired effect.
Bring measurements, photographs or a floor plan. We prepare a complete proposal with the model, heater, controls, installation and connections.